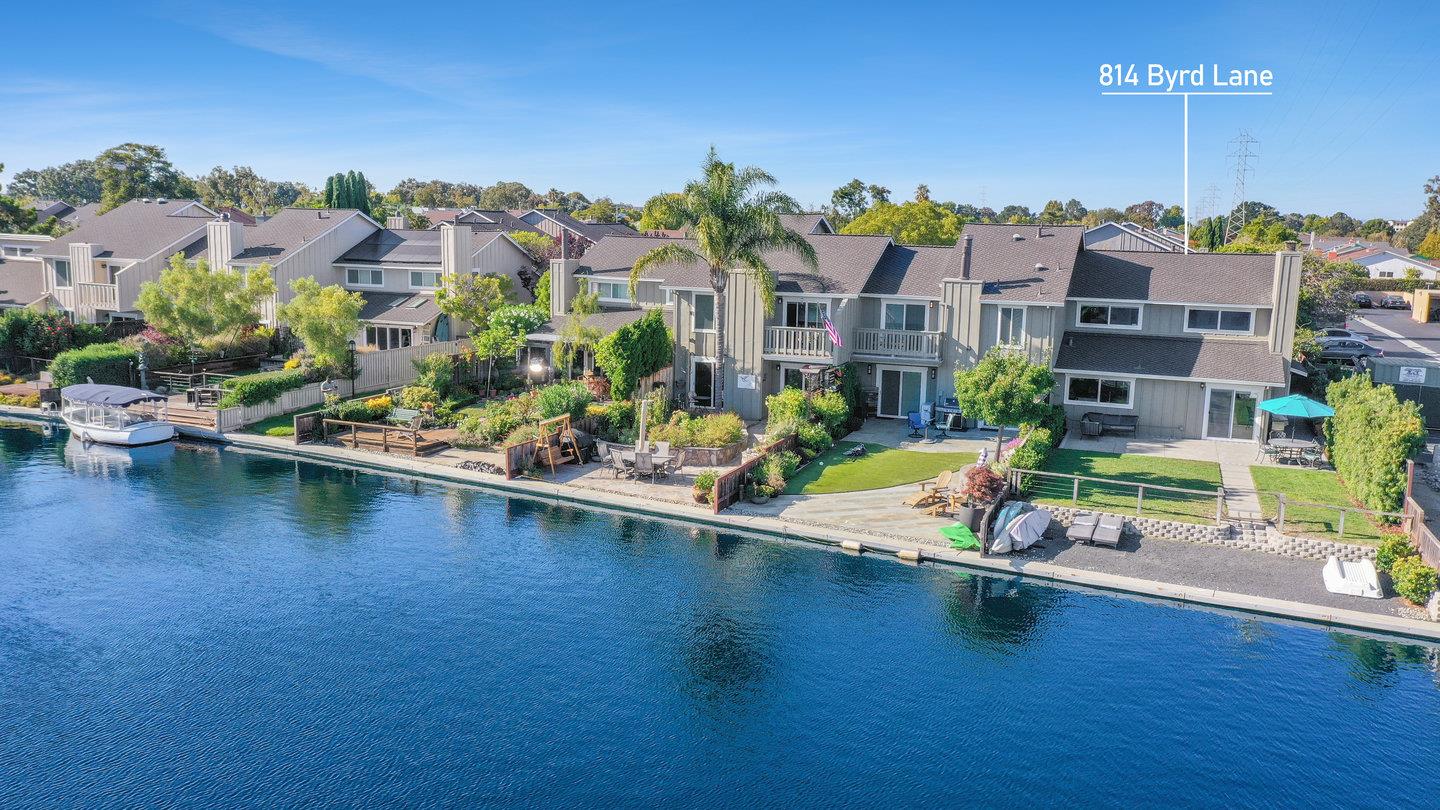
814 Byrd Lane
814 Byrd Lane
814 Byrd Lane
814 Byrd Lane
814 Byrd Lane
814 Byrd Lane
814 Byrd Lane
814 Byrd Lane
814 Byrd Lane
814 Byrd Lane
814 Byrd Lane
814 Byrd Lane
814 Byrd Lane
814 Byrd Lane
814 Byrd Lane
814 Byrd Lane
814 Byrd Lane
814 Byrd Lane
814 Byrd Lane
814 Byrd Lane
814 Byrd Lane
814 Byrd Lane
814 Byrd Lane
814 Byrd Lane
814 Byrd Lane
SEE ALL PHOTOS
814 Byrd Lane
814 Byrd Lane
814 Byrd Lane
814 Byrd Lane
814 Byrd Lane
814 Byrd Lane
814 Byrd Lane
814 Byrd Lane
814 Byrd Lane
814 Byrd Lane
814 Byrd Lane
814 Byrd Lane
814 Byrd Lane
814 Byrd Lane
814 Byrd Lane
814 Byrd Lane
814 Byrd Lane
814 Byrd Lane
814 Byrd Lane
814 Byrd Lane
814 Byrd Lane
814 Byrd Lane
814 Byrd Lane
814 Byrd Lane
814 Byrd Lane
Listed by Compass, Julie Flouty, Listing Contact: 6505046900
Sold

814 Byrd Lane

814 Byrd LN, Foster City, CA 94404

$1,700,000
$1,700,000

814 Byrd Lane

3 Beds 2 Baths 1,530 Sq.Ft. 3,583 Sq.Ft.

Description

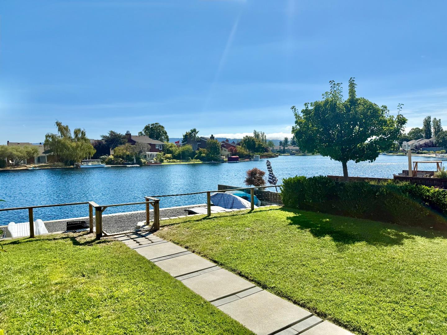
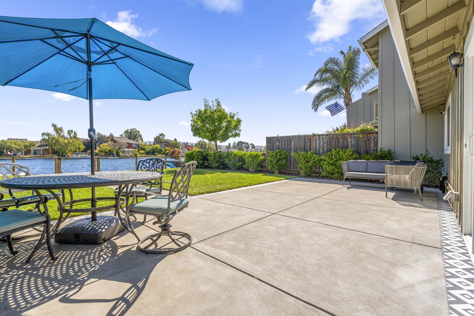
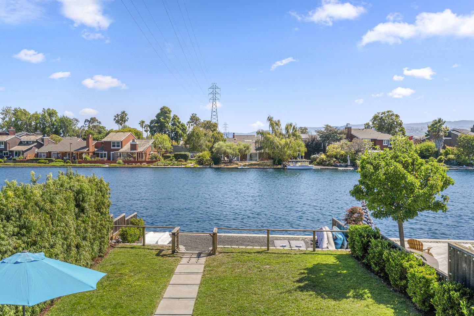
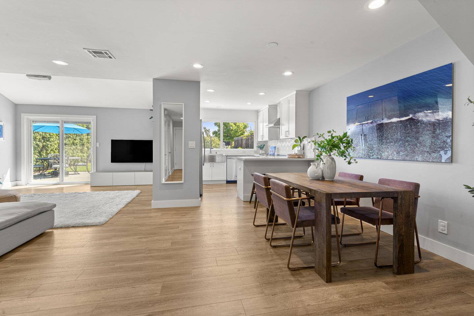
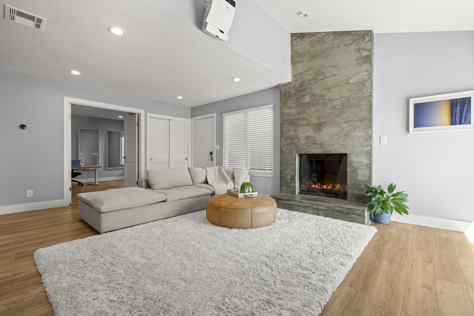
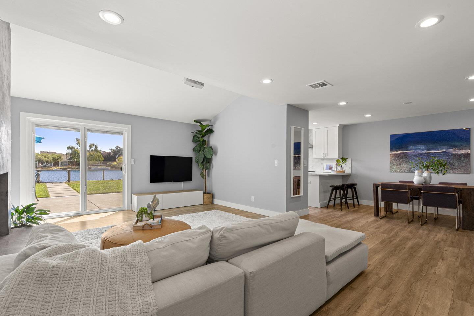
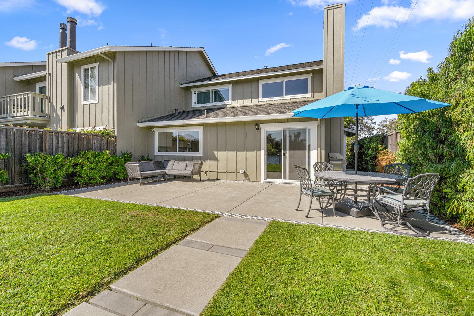
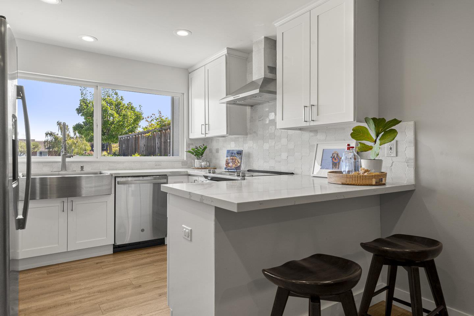
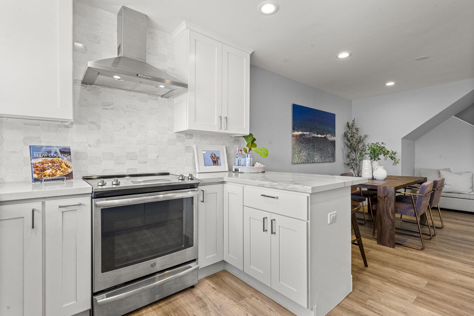
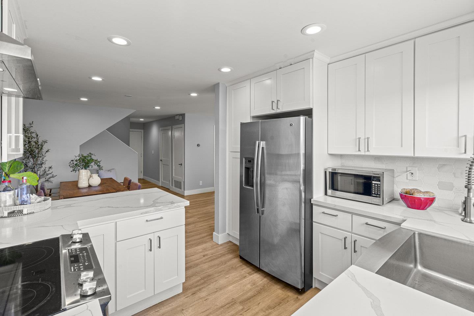
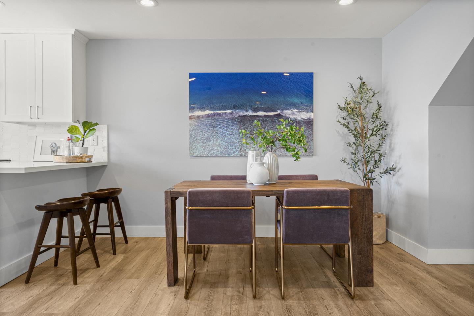
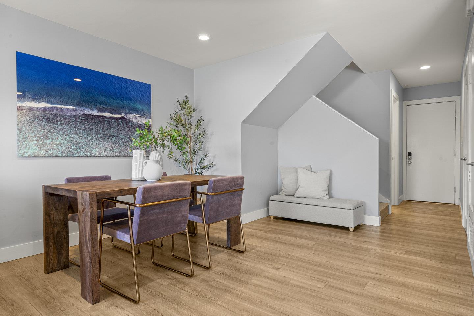
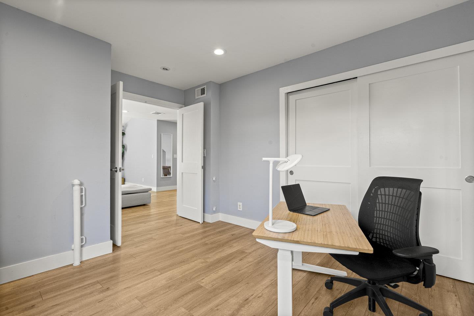
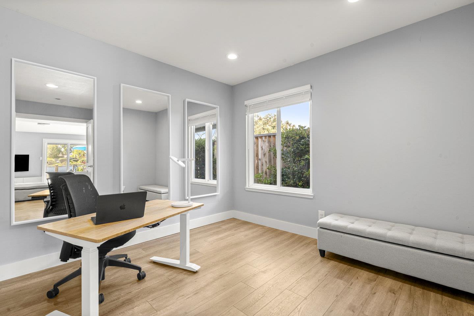
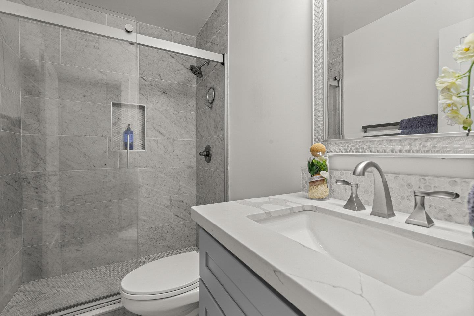
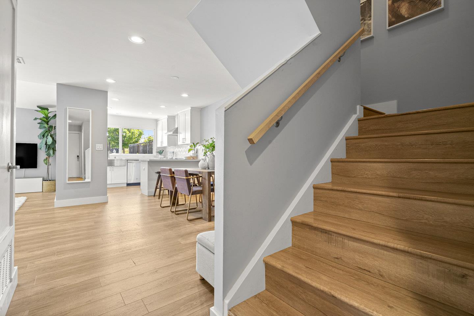
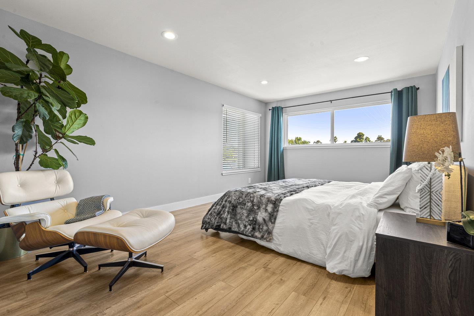
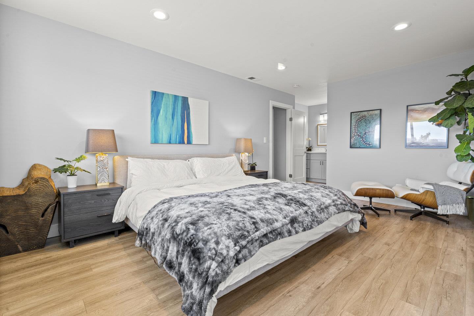
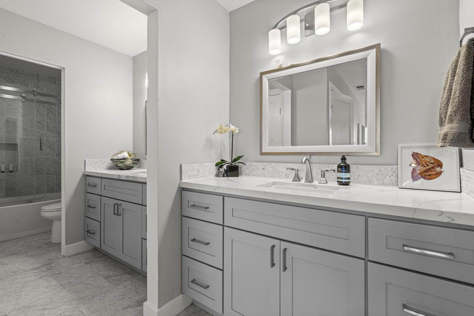
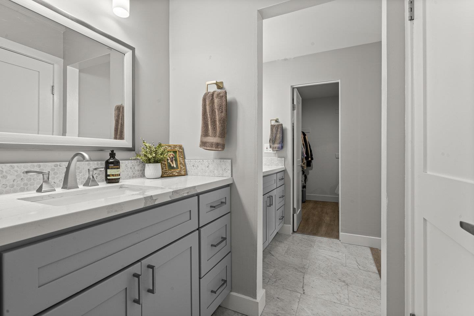
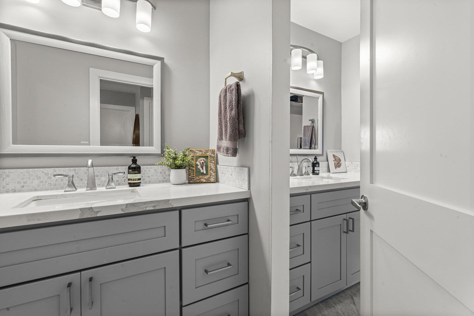
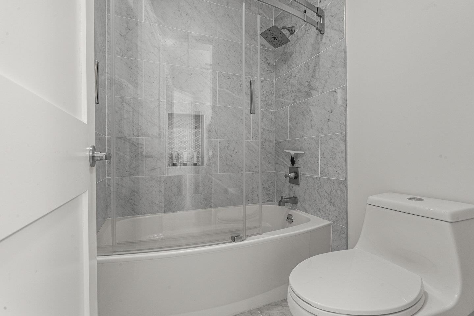
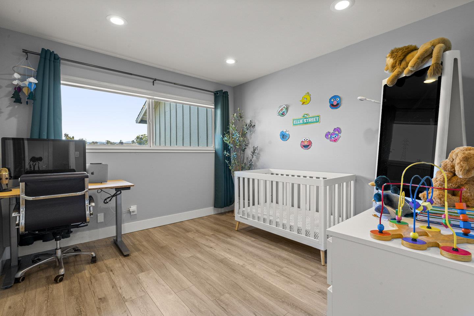
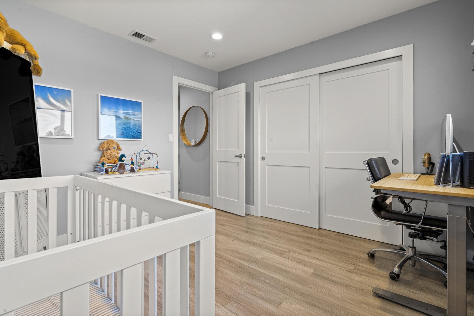
Sophisticated and airy end-unit waterfront townhome with a private dock on an extra-large lot. Sparkling water views fill the kitchen, living room, and two upstairs bedrooms, creating a serene backdrop for everyday living. Thoughtfully updated with designer touches, curated colors, and wood-style flooring throughout, this two-story residence offers 3 bedrooms and 2 full baths, with one bedroom and a full bath located on the main level. A custom fireplace anchors the living space, which opens to a spacious patio and lawn for seamless indoor-outdoor entertainment. Community amenities include two pools, a jacuzzi/spa, tennis courts, a clubhouse, and access to Foster City's scenic bay trails. A rare opportunity to enjoy true waterfront living with modern style and comfort.

Share Property

Location

814 Byrd LN, Foster City, CA 94404

Status

Sold

Date Sold

October 10, 2025
Eric Sandate

Eric Sandate

Features & Amenities

Interior

  • total bedrooms3
  • Total bathrooms2
  • full bathrooms2
  • Laundry room In Garage
  • Fireplace Living Room
  • APPLIANCES Cooktop Electric, Dishwasher, Exhaust Fan, Oven Range Electric

Area & Lot

  • Status Sold
  • Date Sold October 10, 2025
  • Living Area1,530 Sq.Ft.
  • Total Area1,530 Sq.Ft.
  • Lot Area3,583 Sq.Ft.
  • MLS® IDML82020292
  • TypeTownhouse
  • YEAR BUILT1975
  • Elementary SchoolBeachParkElementary
  • Middle SchoolBowditchMiddle
  • School DistrictSanMateoUnionHigh

Exterior

  • STORIES2
  • Garage Space2.0
  • water SourcePublic
  • utilitiesPublic Utilities, Water Public
  • PoolCommunity Facility
  • roofComposition
  • parkingAttached Garage
  • HEAT TYPEForced Air
  • AIR CONDITIONINGNone
  • sewerPublic Sewer
  • SubstructureSlab
  • HOA AmenitiesBoat Dock, Club House, Community Pool

Financial

  • Sales Price$1,700,000
  • HOA $502/mo
  • Zoning PD0000

Work with Alex

You’ve got questions and I can’t wait to answer them.

Follow Me on Instagram