416 Crest Drive
416 Crest Drive
416 Crest Drive
416 Crest Drive
416 Crest Drive
416 Crest Drive
416 Crest Drive
416 Crest Drive
416 Crest Drive
416 Crest Drive
416 Crest Drive
416 Crest Drive
416 Crest Drive
416 Crest Drive
416 Crest Drive
416 Crest Drive
416 Crest Drive
416 Crest Drive
416 Crest Drive
416 Crest Drive
416 Crest Drive
416 Crest Drive
416 Crest Drive
416 Crest Drive
416 Crest Drive
SEE ALL PHOTOS
416 Crest Drive
416 Crest Drive
416 Crest Drive
416 Crest Drive
416 Crest Drive
416 Crest Drive
416 Crest Drive
416 Crest Drive
416 Crest Drive
416 Crest Drive
416 Crest Drive
416 Crest Drive
416 Crest Drive
416 Crest Drive
416 Crest Drive
416 Crest Drive
416 Crest Drive
416 Crest Drive
416 Crest Drive
416 Crest Drive
416 Crest Drive
416 Crest Drive
416 Crest Drive
416 Crest Drive
416 Crest Drive
Listed by Guide Real Estate, Alex Lehr, Aj Lehr Listing Contact: 6507665300
Sold

416 Crest Drive

416 Crest DR, Redwood City, CA 94062

$2,570,000
$2,570,000

416 Crest Drive

4 Beds 3.5 Baths 2,732 Sq.Ft. 9,750 Sq.Ft.

Description

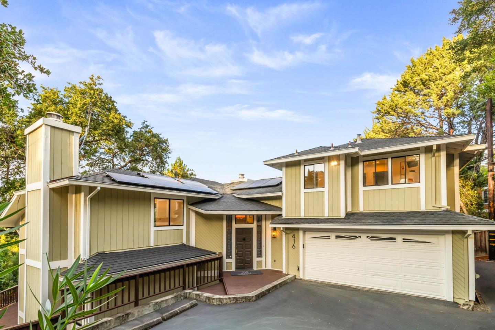
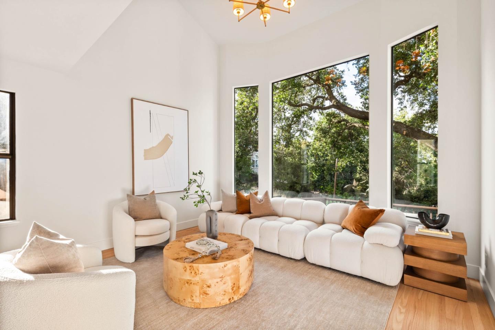
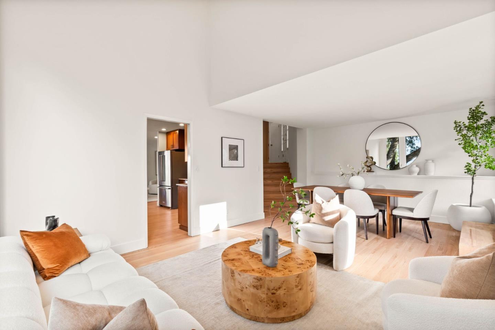
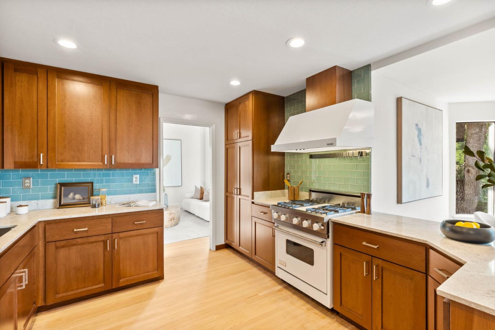
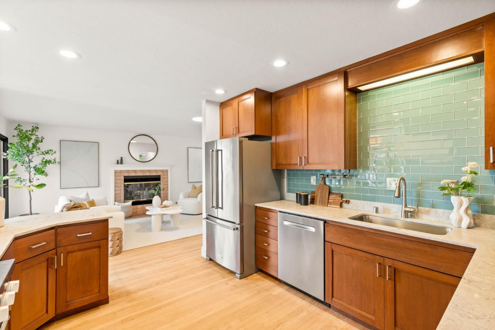
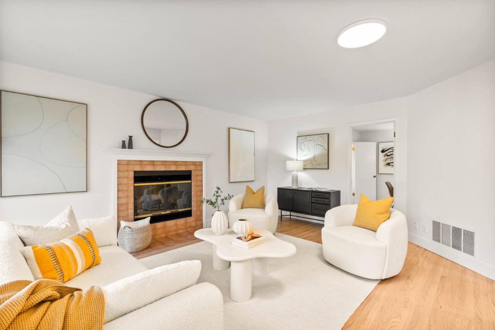
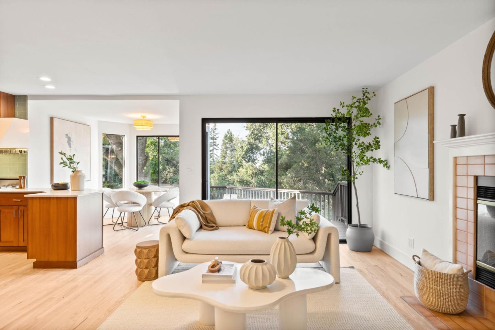
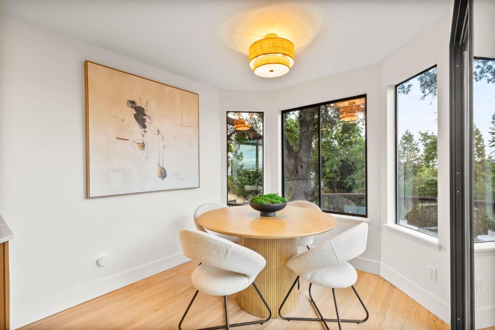
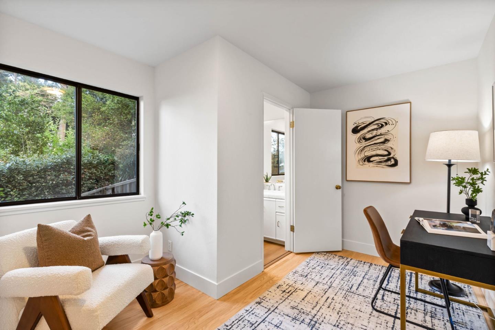
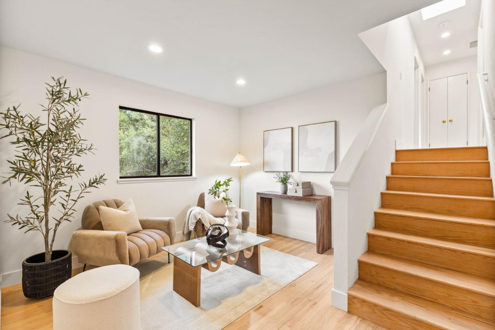
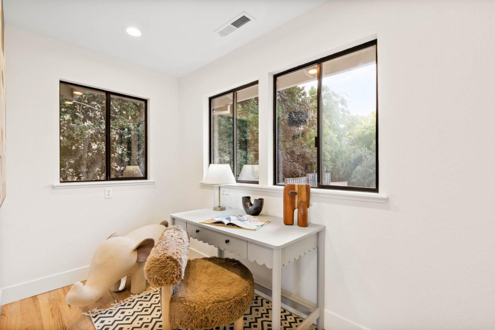
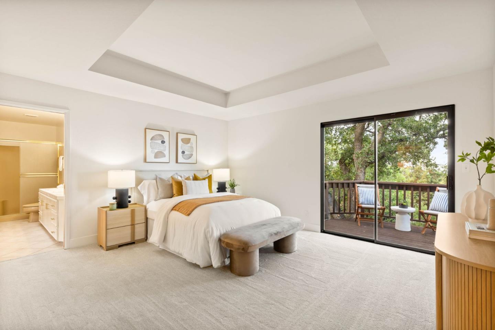
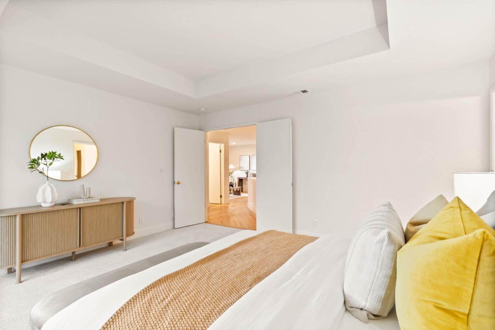
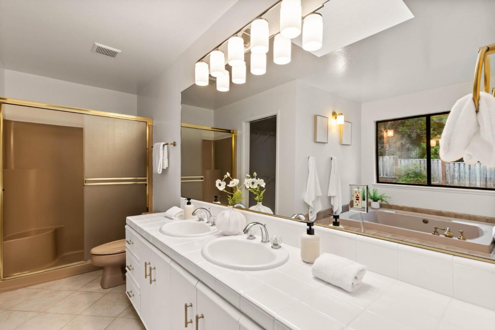
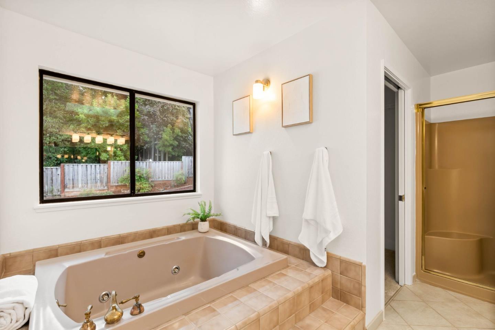
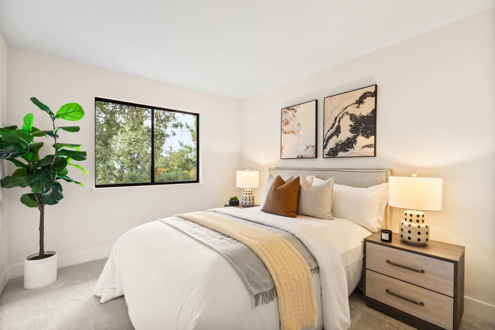
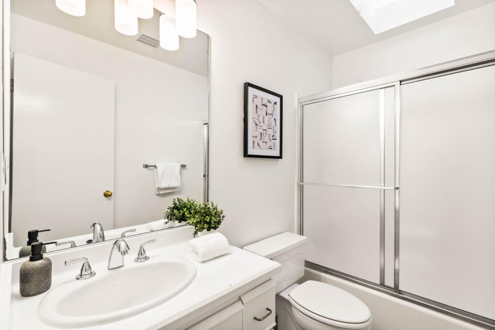
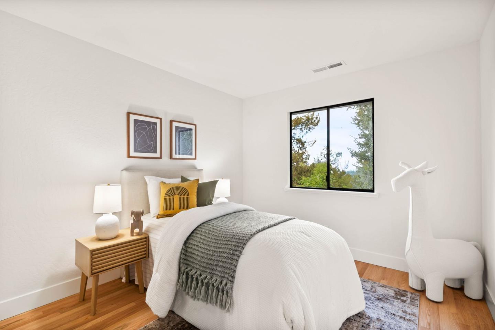
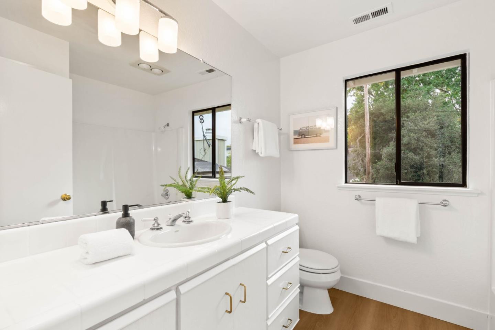
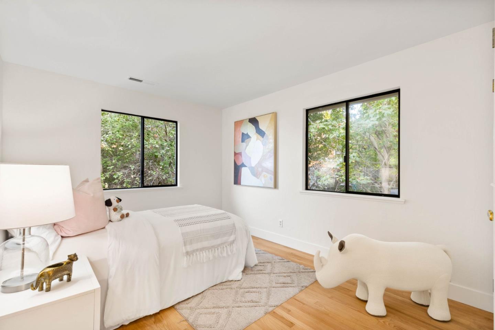
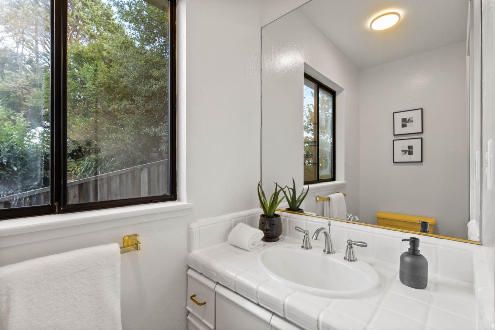
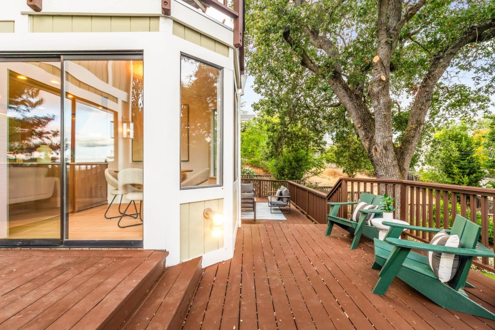
Discover your dream haven at 416 Crest Dr! This 4-bed, 3.5-bath gem spans 2,732 sqft on a lush 9,496 sqft lot. Work from home in two private offices, unwind in the cozy den, or gather in the separate family and living rooms. This newly painted house boasts a tastefully updated kitchen, solar panels, and a flat back yard with fruit trees, offering a serene escape. Just 10 min to downtown Redwood City & San Carlos, and even less to highway 280, this retreat blends rural charm with urban ease.

Share Property

Location

416 Crest DR, Redwood City, CA 94062

Status

Sold

Date Sold

October 14, 2025
AJ Lehr

AJ Lehr

Alex Lehr

Alex Lehr

Features & Amenities

Interior

  • total bedrooms4
  • Total bathrooms3.5
  • full bathrooms3
  • half bathroom1
  • Laundry room In Garage
  • Fireplace Family Room, Gas Starter, Living Room, Wood Burning
  • APPLIANCES Dishwasher, Exhaust Fan, Freezer, Garbage Disposal, Hood Over Range, Oven Range Gas, Refrigerator, Washer Dryer
  • other interior Features High Ceiling, Walkin Closet

Area & Lot

  • Status Sold
  • Date Sold October 14, 2025
  • Living Area2,732 Sq.Ft.
  • Total Area2,732 Sq.Ft.
  • Lot Area9,750 Sq.Ft.
  • MLS® IDML82021171
  • TypeResidential
  • YEAR BUILT1985
  • Architecture StylesTraditional
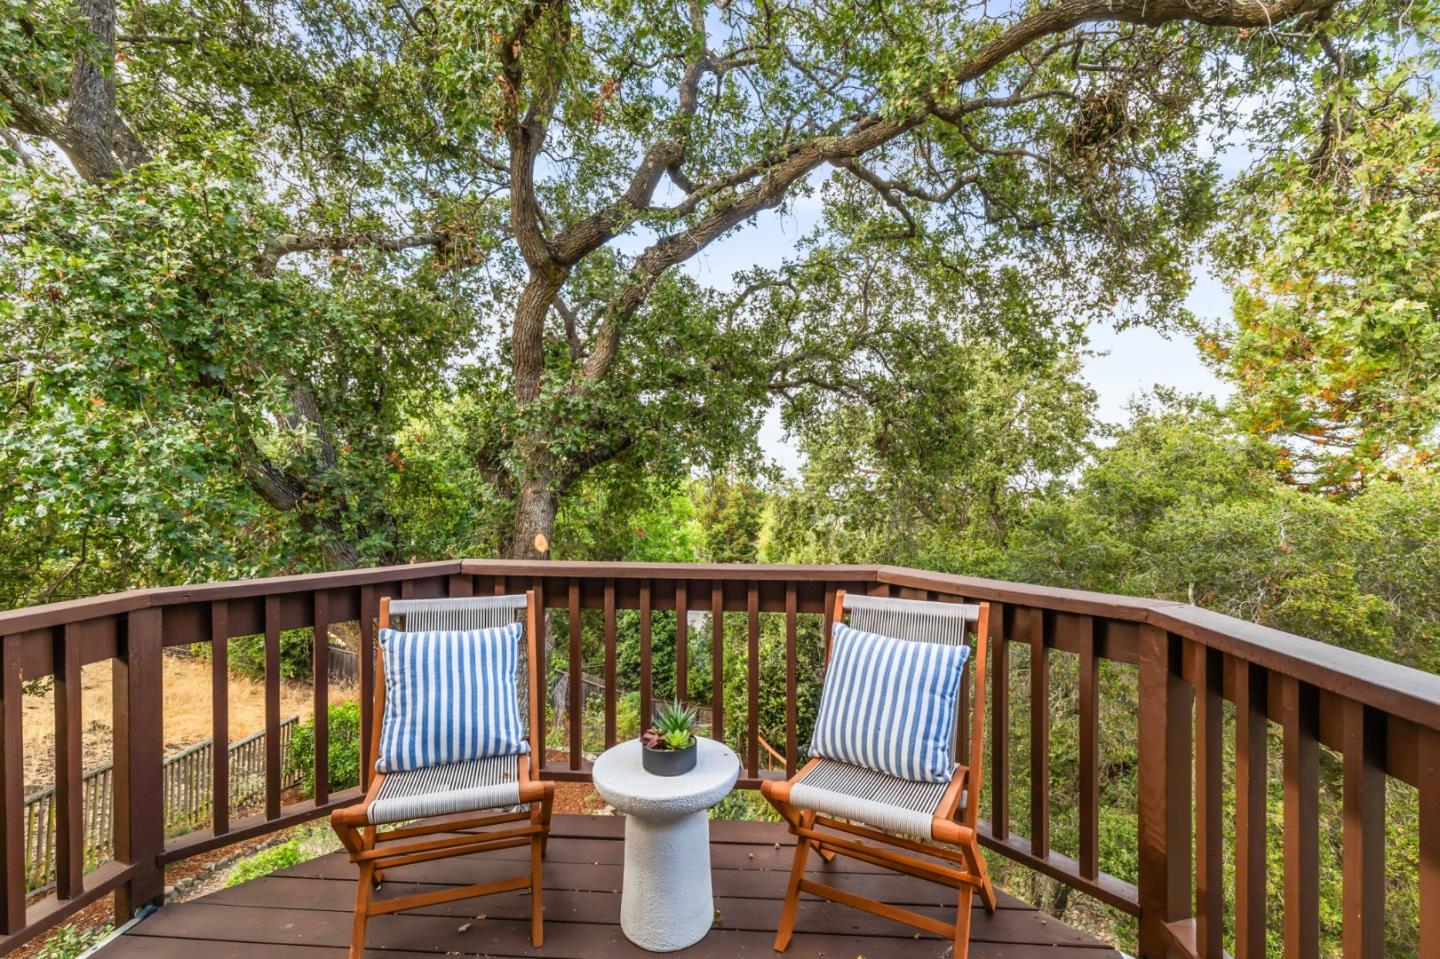
  • View DescriptionHills
  • Elementary SchoolCliffordElementary
  • High SchoolWoodsideHigh
  • School DistrictSequoiaUnionHigh

Exterior

  • STORIES2
  • Garage Space2.0
  • water SourcePublic
  • utilitiesPublic Utilities, Water Public, Solar
  • roofComposition, Shingle
  • lot featuresGrade Sloped Down
  • parkingAttached Garage
  • HEAT TYPECentral Forced Air_Gas
  • AIR CONDITIONINGWhole House Fan
  • sewerPublic Sewer
  • SubstructureConcrete Perimeter

Financial

  • Sales Price$2,570,000
  • Zoning RH0S18
View Virtual Tour

Work with Alex

You’ve got questions and I can’t wait to answer them.

Follow Me on Instagram