2013 Oregon Avenue
2013 Oregon Avenue
2013 Oregon Avenue
2013 Oregon Avenue
2013 Oregon Avenue
SEE ALL PHOTOS
2013 Oregon Avenue
2013 Oregon Avenue
2013 Oregon Avenue
2013 Oregon Avenue
2013 Oregon Avenue
Listed by Thomas James Real Estate Services, Inc,, Nadine Masarweh, Listing Contact: 925-270-6807
Sold

2013 Oregon Avenue

2013 Oregon AVE, Redwood City, CA 94061

$3,800,000
$3,800,000

2013 Oregon Avenue

4 Beds 5 Baths 3,239 Sq.Ft. 7,476 Sq.Ft.

Description

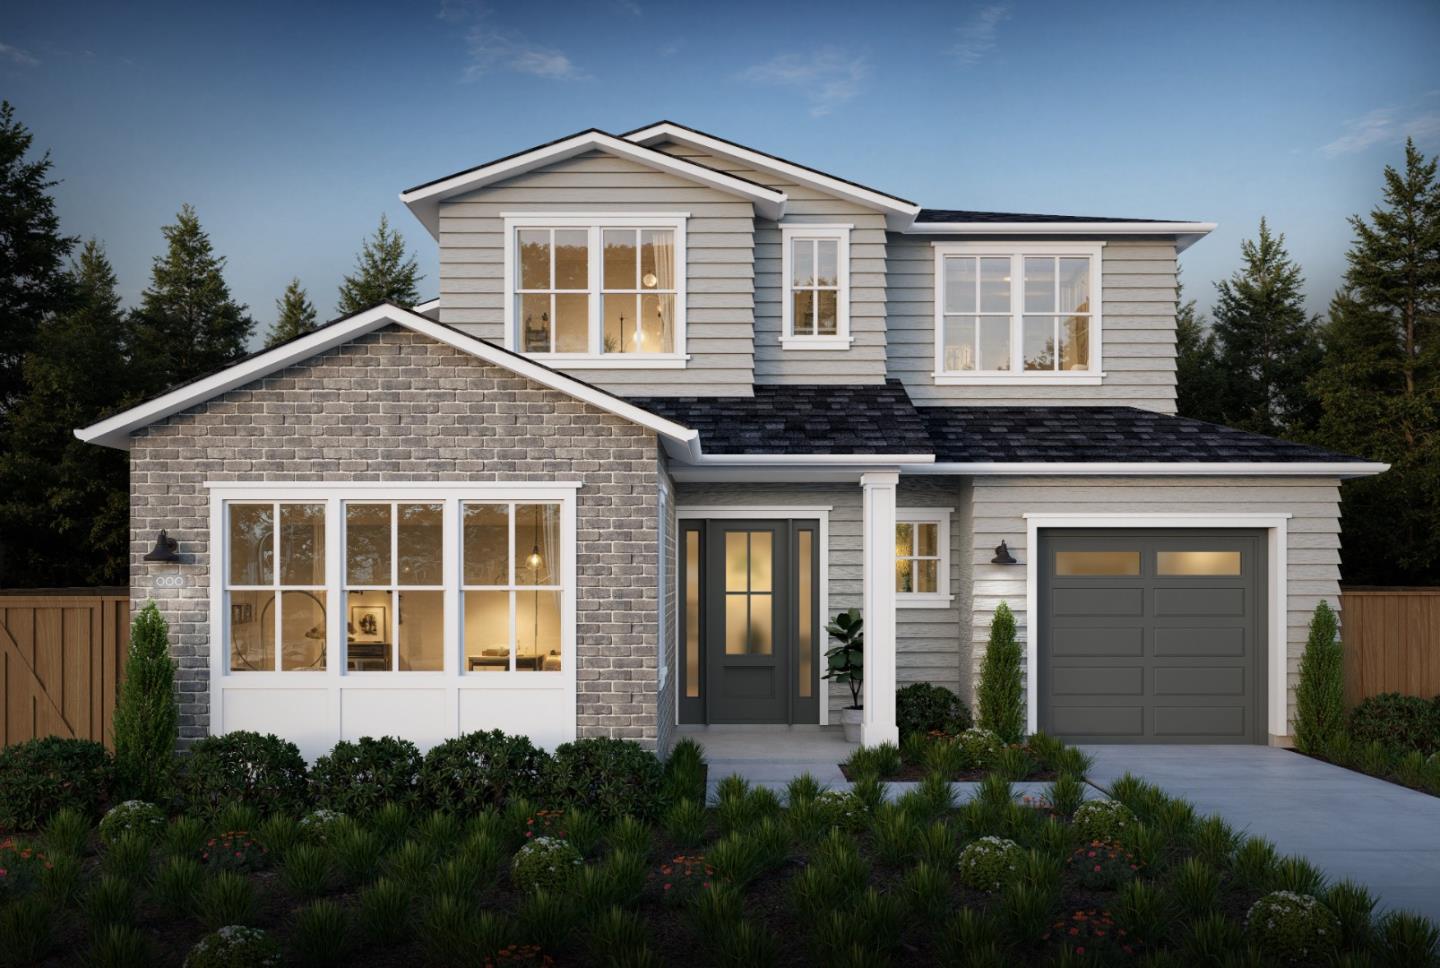
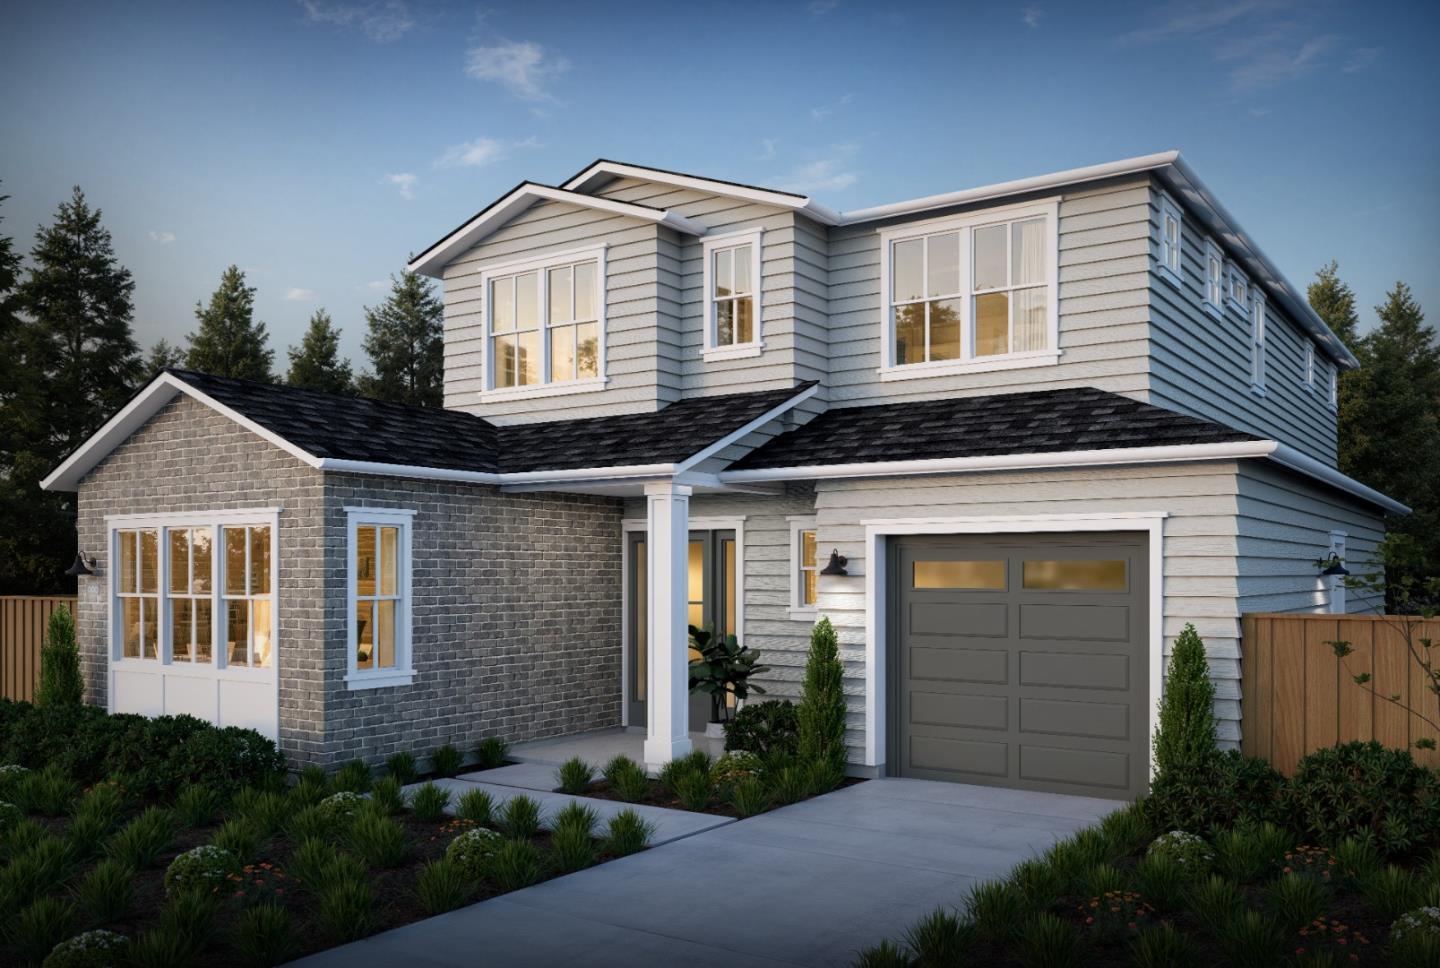
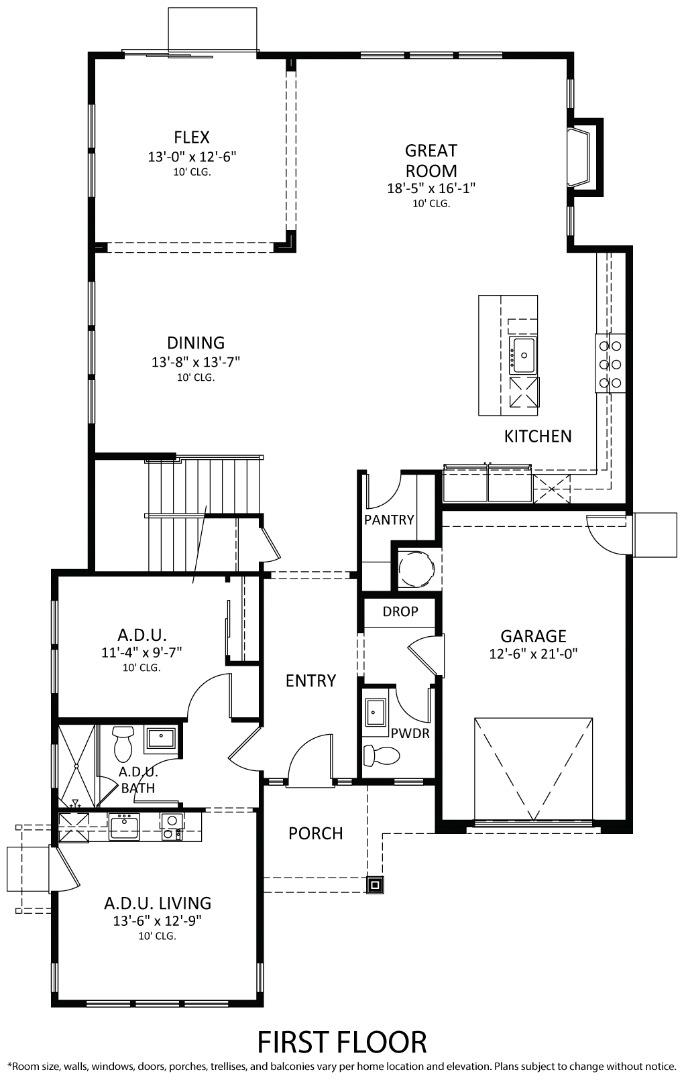
This 2-story Traditional-style Thomas James Homes residence offers 4-bedrooms and 4.5-bathrooms in the Woodside Plaza neighborhood. With thoughtfully designed living spaces and elevated finishes throughout, this home is crafted for both comfort and style. The main floor boasts a spacious great room with fireplace and large sliding doors that open to the patio for seamless indoor/outdoor living. The gourmet kitchen is appointed with a walk-in pantry and a large dining area, along with a private ADU featuring a kitchenette and en suite bathroom.

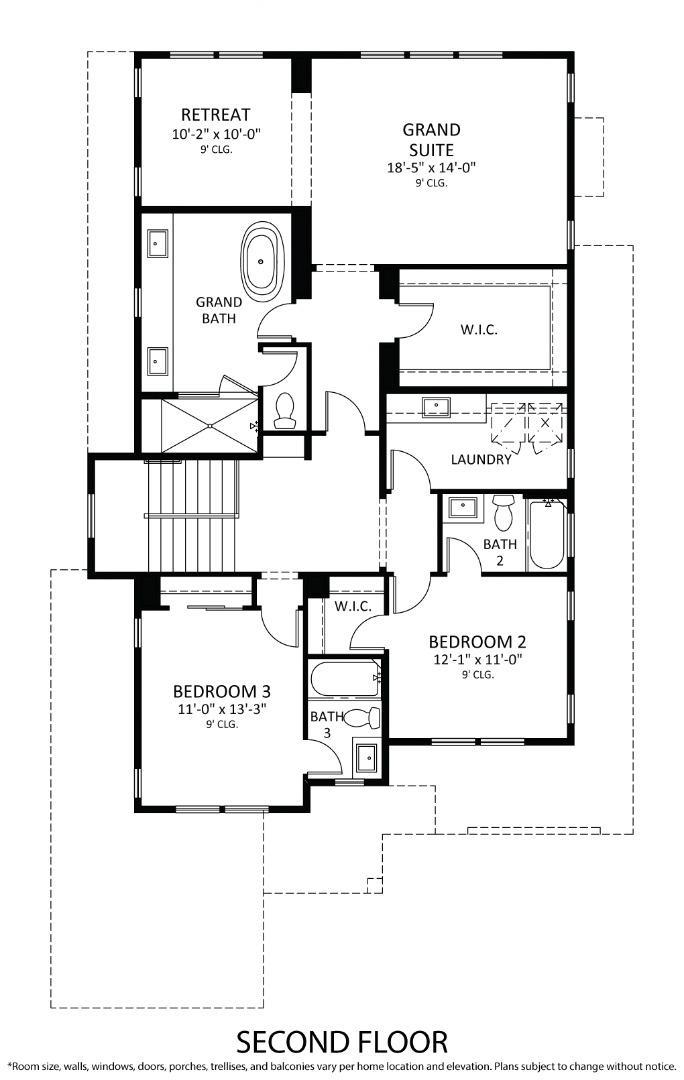
Upstairs, youll find two secondary bedrooms, a full bathroom, and a laundry room with sink. The grand suite includes a walk-in closet and a spa-like bath complete with dual vanities, a free-standing soaking tub, and a walk-in shower.

*Preliminary architecture shown is subject to change based on jurisdiction's design review process. Illustrative landscaping shown is generic and does not represent the landscaping proposed for this site. All imagery is representational and does not depict specific building, views or future architectural details.

Share Property

Location

2013 Oregon AVE, Redwood City, CA 94061

Status

Sold

Date Sold

January 5, 2026
Alex Lehr

Alex Lehr

Features & Amenities

Interior

  • total bedrooms4
  • Total bathrooms5
  • full bathrooms4
  • half bathroom1
  • Laundry room Upper Floor, Inside
  • Flooring Hardwood, Tile
  • Fireplace Insert, Living Room
  • APPLIANCES Dishwasher, Freezer, Garbage Disposal, Hood Over Range, Microwave, Oven Range Electric, Refrigerator
  • other interior Features High Ceiling, Walkin Closet

Area & Lot

  • Status Sold
  • Date Sold January 5, 2026
  • Living Area3,239 Sq.Ft.
  • Total Area3,239 Sq.Ft.
  • Lot Area7,476 Sq.Ft.
  • MLS® IDML82021854
  • TypeResidential
  • YEAR BUILT2025
  • NeighborhoodRedwood City
  • Architecture StylesTraditional
  • Elementary SchoolHenryFordElementary
  • Middle SchoolJohnFKennedyMiddle_2
  • High SchoolWoodsideHigh
  • School DistrictSequoiaUnionHigh

Exterior

  • STORIES2
  • Garage Space1.0
  • water SourcePublic
  • utilitiesPublic Utilities, Water Public
  • roofComposition
  • parkingAttached Garage
  • HEAT TYPECentral Forced Air, Electric
  • AIR CONDITIONINGCentral Forced Air, Multi_Zone
  • sewerPublic Sewer
  • SubstructureSlab, Other

Financial

  • Sales Price$3,800,000
  • Zoning R10006

Work with Alex

You’ve got questions and I can’t wait to answer them.

Follow Me on Instagram